

BEDS3
BATHS1 full 1 partial
SQUARE FEET1,120
MLS#PADE2122688
STATUSACTIVE
PROPERTY TYPEResidential - Townhouse
SCHOOLCHESTER-UPLAND
Property Description
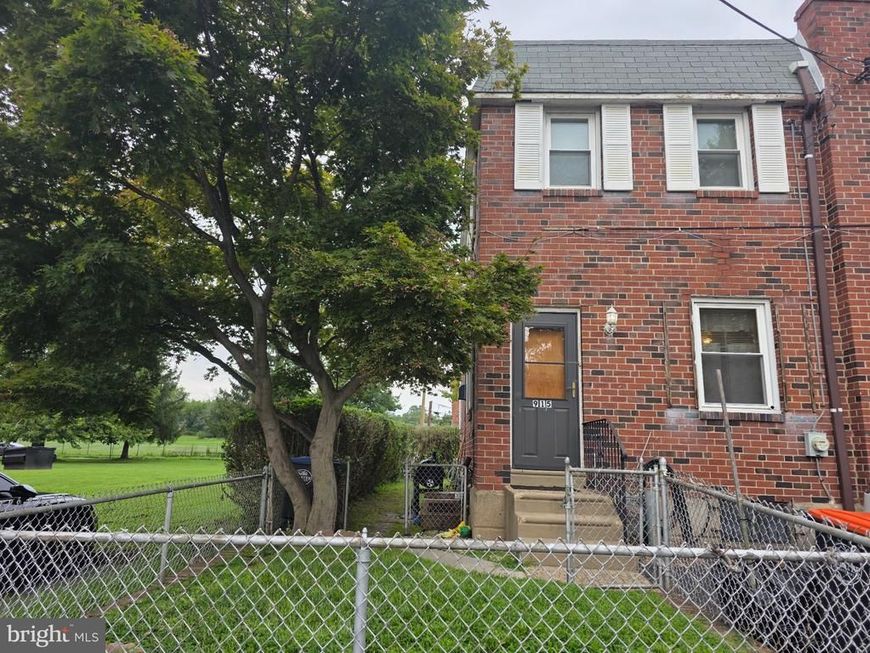
Opportunity awaits with this 3-bedroom, 1.5-bath end-unit row home situated in a unique courtyard-style setting! Offering plenty of space and potential, this home is ready for its next owner to bring their ideas and personal touches. The main level features a spacious kitchen with an abundance of cabinet storage and a separate dining area and comfortable living room. The end-unit location is an added bonus, providing a little more openness than your typical interior row home. Upstairs you’ll find three bedrooms and a three-piece center hall bath. The partially finished basement provides additional living space and plenty of possibilities for a recreation room, home office, hobby area, or additional storage. This property does need some updating making it an excellent opportunity for a buyer looking to renovate and create a home of their own or an investor searching for their next investment. Great potential, a desirable end-unit location, and a charming courtyard setting make this one worth a look. Bring your vision and make it yours
Property Features
Property Type: Residential - Townhouse
Basement: Yes
Basement: Full, Interior Access, Partially Finished, Walkout Level
Cooling: None
Fuel Type: Natural Gas
Heating: Forced Air
Home Style: AirLite
Lot Size: 0.05 Acres
Roof Type: Flat
Stories: 2.0
Taxes: $1,463
Year Built: 1960
Feature Descriptions
Additional Structures: Above Grade, Below Grade
Appliances: Built-In Microwave, Built-In Range, Central Vacuum, Cooktop, Dryer, Microwave, Oven - Self Cleaning, Oven/Range - Electric, Refrigerator, Washer, Water Heater
Electric: 200+ Amp Service, Circuit Breakers
Exterior: Brick
Exterior: Exterior Lighting, Sidewalks
Flooring: Hardwood, Carpet
Interior: Bathroom - Tub Shower, Breakfast Area, Butlers Pantry, Ceiling Fan(s), Combination Kitchen/Dining, Floor Plan - Traditional, Kitchen - Table Space, Upgraded Countertops, Wood Floors
Lot Dimensions: 0.05 Acre(S)
Municipality: CITY OF CHESTER
Number of Rooms: 6
Parking Features: Paved Parking
Parking Notes: 2 Total Parking Spaces
Pet Restrictions: Case by Case Basis
Rooms: Living Room, Dining Room, Primary Bedroom, Bedroom 2,Bedroom 3,Kitchen, Basement
Sewer: Public Sewer
SQFT Above Finished: 1120
SQFT Total Finished: 1120
Structure Type: End of Row/Townhouse
Total Garage/Parking Spaces: 2
Water: Public
Room Sizes
Primary Bedroom: 11 x 13 Level - Upper 1
Bedroom 2: 8 x 12 Level - Upper 1
Bedroom 3: 6 x 11 Level - Upper 1
Dining Room: 7 x 13 Level - Main
Kitchen: 7 x 14 Level - Main
Basement: 14 x 22 Level - Lower 1
Local Schools
School District: CHESTER-UPLAND
Listed By / Shown By
Listed By
Agency Name: Homestarr Realty
Agency Phone: 2153555565
Shown By
Agent Name: Chad Shrodes
Agent Phone: Cell: (410) 688-5557
Agency Title: Berkshire Hathaway HomeServices Homesale Realty

 First American
Estimate Your Payment
Estimated Payment
$ 411.15 per month $255.72 Principal & Interest $121.92 Property Tax $33.51 Homeowner's Insurance



 Corporate Office - 215 S Centerville Rd. Lancaster, PA 17603
915 Lincoln Terrace | MLS# PADE2122688
This townhouse located at 915 Lincoln Terrace , Chester, PA 19013 is currently listed for sale with an asking price of $114,900. This property was built in 1960 and has 3 bedrooms and 1 full and 1 partial baths with 1120 sq. ft. Lincoln Terrace is located within the CHESTER-UPLAND school district. Search Chester real estate on chadshrodes.homesale.com today.