

BEDS4
BATHS2 full
SQUARE FEET1,512
MLS#MDQA2018754
STATUSACTIVE
PROPERTY TYPERental - Single Family
SUBDIVISIONHARBOR VIEW
SCHOOLQUEEN ANNES COUNTY PUBLIC SCHOOLS
Property Description
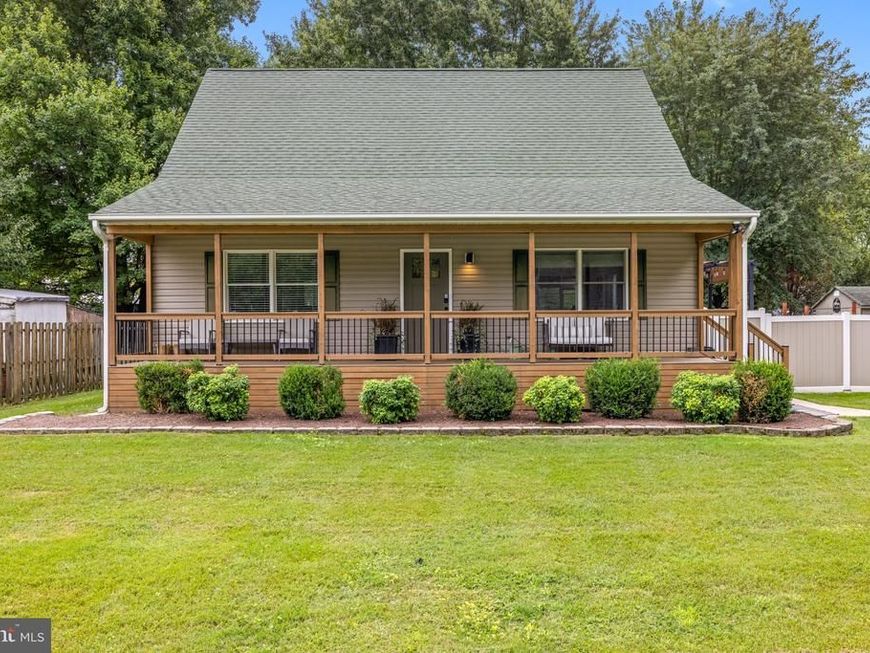
Welcome to 1926 Anchorage Drive, a charming and beautifully updated Cape Cod in the Harbor View community. The home features an inviting open floor plan with hardwood floors and ceramic tile throughout. The eat-in kitchen is equipped with stainless steel appliances and flows into a spacious family room, creating a comfortable setting for everyday living and entertaining. The main level offers two generously sized bedrooms, a full bathroom, and a convenient washer and dryer area. Upstairs, you’ll find two additional bedrooms, a second full bathroom, and a charming sitting area with extra storage. Outside, enjoy a spacious yard, rear deck, and private in-ground pool—perfect for relaxing and entertaining during the warmer months. With four bedrooms, two full bathrooms, flexible living spaces, and wonderful outdoor amenities, this Harbor View rental has so much to offer!
Property Features
Property Type: Rental - Single Family
Cooling: Central A/C
Fireplaces: 1
Fuel Type: Electric
Heating: Heat Pump(s)
Home Style: Cape Cod
Lot Size: 0.23 Acres
Stories: 1.5
Year Built: 1998
Feature Descriptions
Accessibility: 2+ Access Exits
Additional Structures: Above Grade, Below Grade
Building Name: NONE AVAILABLE
Electric: 200+ Amp Service
Exterior: Vinyl Siding
Exterior: Exterior Lighting, Flood Lights, Outbuilding(s)
Flooring: Hardwood
HOA Fee: $35.00/Annually
Interior: Attic, Ceiling Fan(s), Entry Level Bedroom, Family Room Off Kitchen, Floor Plan - Open, Kitchen - Eat-In
Lot Dimensions: 0.23 Acre(S)
Municipality: Chester
Pet Restrictions: Case by Case Basis
Rent Includes: HOA/Condo Fee, Lawn Service, Parking, Pool Maintenance, Water
Sewer: Public Sewer
SQFT Above Finished: 1512
SQFT Total Finished: 1512
Structure Type: Detached
Water: Public
Local Schools
School District: QUEEN ANNES COUNTY PUBLIC SCHOOLS
Listed By / Shown By
Listed By
Agency Name: Samson Properties
Agency Phone: 7033788810
Shown By
Agent Name: Chad Shrodes
Agent Phone: Cell: (410) 688-5557
Agency Title: Berkshire Hathaway HomeServices Homesale Realty

 First American



 Corporate Office - 215 S Centerville Rd. Lancaster, PA 17603
1926 Anchorage Drive | MLS# MDQA2018754
This property located at 1926 Anchorage Drive , Chester, MD 21619 is currently listed for rent with an asking price of $3,200 / Monthly. Anchorage Drive is located within the QUEEN ANNES COUNTY PUBLIC SCHOOLS school district. Search Chester real estate on chadshrodes.homesale.com today.