

BEDS3
BATHS2 full
SQUARE FEET1,479
MLS#MDBA2188808
STATUSACTIVE UNDER CONTRACT
PROPERTY TYPEResidential - Condominium
SUBDIVISIONDEER RIDGE
SCHOOLBALTIMORE CITY PUBLIC SCHOOLS
Property Description
**Price improved! **Available for rent, LT, ST, Furnished, ask LA**The rarely available '02' floor plan is the best condo value in Baltimore! Nice open dining and living room area sunfilled with large west facing NEW windows. Very practical layout features plenty of closet space, a primary suite, and 2 additional bedrooms all with access to the large balcony, great for amazing sunset views, watching all the fireworks on 4th of july, gardening, or just getting some fresh air. The kitchen is right off the open dining area and features updated appliances and a large pantry closet. Move right in to this uniquely affordable condo for its size, location and active association membership. The 3rd bedroom does not have a closet but ample closet space throughout condo. 2 Assigned parking spots are included. Secure lobby with week day office manager. Agent is owner.
Property Features
Property Type: Residential - Condominium
Cooling: Ceiling Fan(s), Central A/C
Fuel Type: Electric
Garage: 2
Heating: Forced Air
Home Style: Contemporary
Stories: 1.0
Taxes: $3,419
Year Built: 1988
Feature Descriptions
Accessibility: Elevator,36"+ wide Halls
Additional Structures: Above Grade, Below Grade
Appliances: Dishwasher, Disposal, Dryer, Intercom, Refrigerator, Stainless Steel Appliances, Washer, Stove
Community Amenities: Common Grounds, Reserved/Assigned Parking, Other, Elevator
Condo/Coop Fee: $786.86/Monthly
Exterior: Brick
Exterior: Sidewalks, Street Lights
Interior: Carpet, Ceiling Fan(s), Elevator, Floor Plan - Open, Kitchen - Galley
Municipality: Baltimore City
Number of Rooms: 8
Parking Features: Assigned, Parking Space Conveys, Secure Parking, Lighted Parking
Parking Notes: 2 Total Parking Spaces
Pet Restrictions: Number Limit, Size/Weight Restriction
Rooms: Living Room, Dining Room, Primary Bedroom, Bedroom 2,Bedroom 3,Kitchen, Primary Bathroom, Full Bath
Sewer: Public Sewer
Special View Info: City
SQFT Above Finished: 1479
SQFT Total Finished: 1479
Structure Type: Unit/Flat/Apartment
Total Garage/Parking Spaces: 2
Units: 1
Utilities: Phone Available, Cable TV Available
Water: Public
Windows: Screens, Sliding, Double Pane
Room Sizes
Living Room: 17 x 17 Level - Main
Bedroom 2: 15 x 12 Level - Main
Dining Room: 17 x 13 Level - Main
Kitchen: 12 x 8 Level - Main
Local Schools
School District: BALTIMORE CITY PUBLIC SCHOOLS
Listed By / Shown By
Listed By
Agency Name: Cummings & Co. Realtors
Agency Phone: 4108230033
Shown By
Agent Name: Chad Shrodes
Agent Phone: Cell: (410) 688-5557
Agency Title: Berkshire Hathaway HomeServices Homesale Realty

 First American
Estimate Your Payment
Estimated Payment
$ 750.60 per month $411.73 Principal & Interest $284.92 Property Tax $53.96 Homeowner's Insurance



 Corporate Office - 215 S Centerville Rd. Lancaster, PA 17603
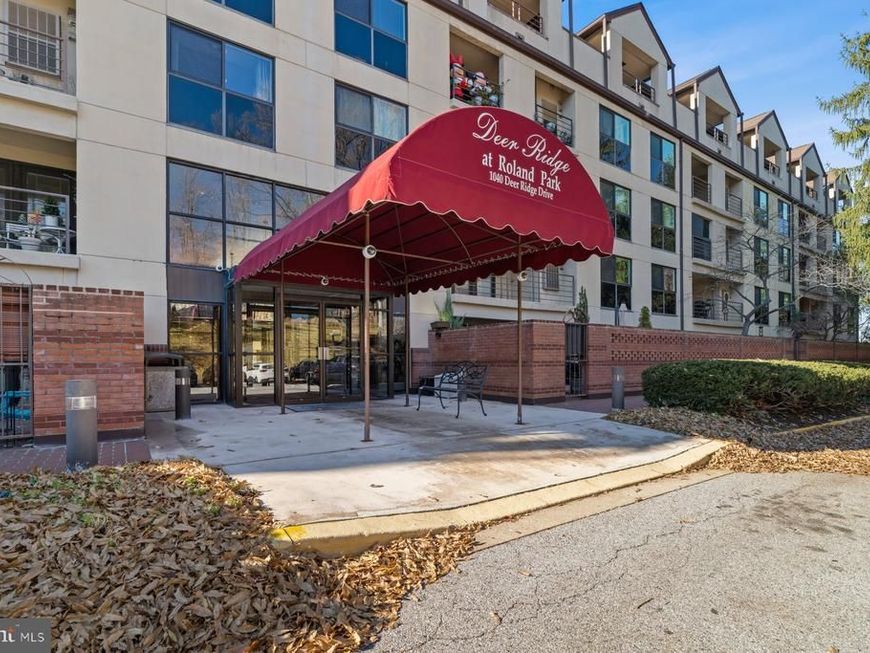
1040 Deer Ridge Drive, Unit 402 | MLS# MDBA2188808
This condo located at 1040 Deer Ridge Drive, Unit 402, Baltimore, MD 21210 is currently listed for sale with an asking price of $185,000. This property was built in 1988 and has 3 bedrooms and 2 full baths with 1479 sq. ft. Deer Ridge Drive, Unit 402 is located in the DEER RIDGE subdivision within the BALTIMORE CITY PUBLIC SCHOOLS school district. Search DEER RIDGE real estate on chadshrodes.homesale.com today.